Sherry Coauette

BEDS3
BATHS2 full
SQUARE FEET1,600
MLS#7159131
STATUSActive
PROPERTY TYPEResidential -
SUBDIVISIONGroveland Cottages
SCHOOLSouth Washington
Property Description
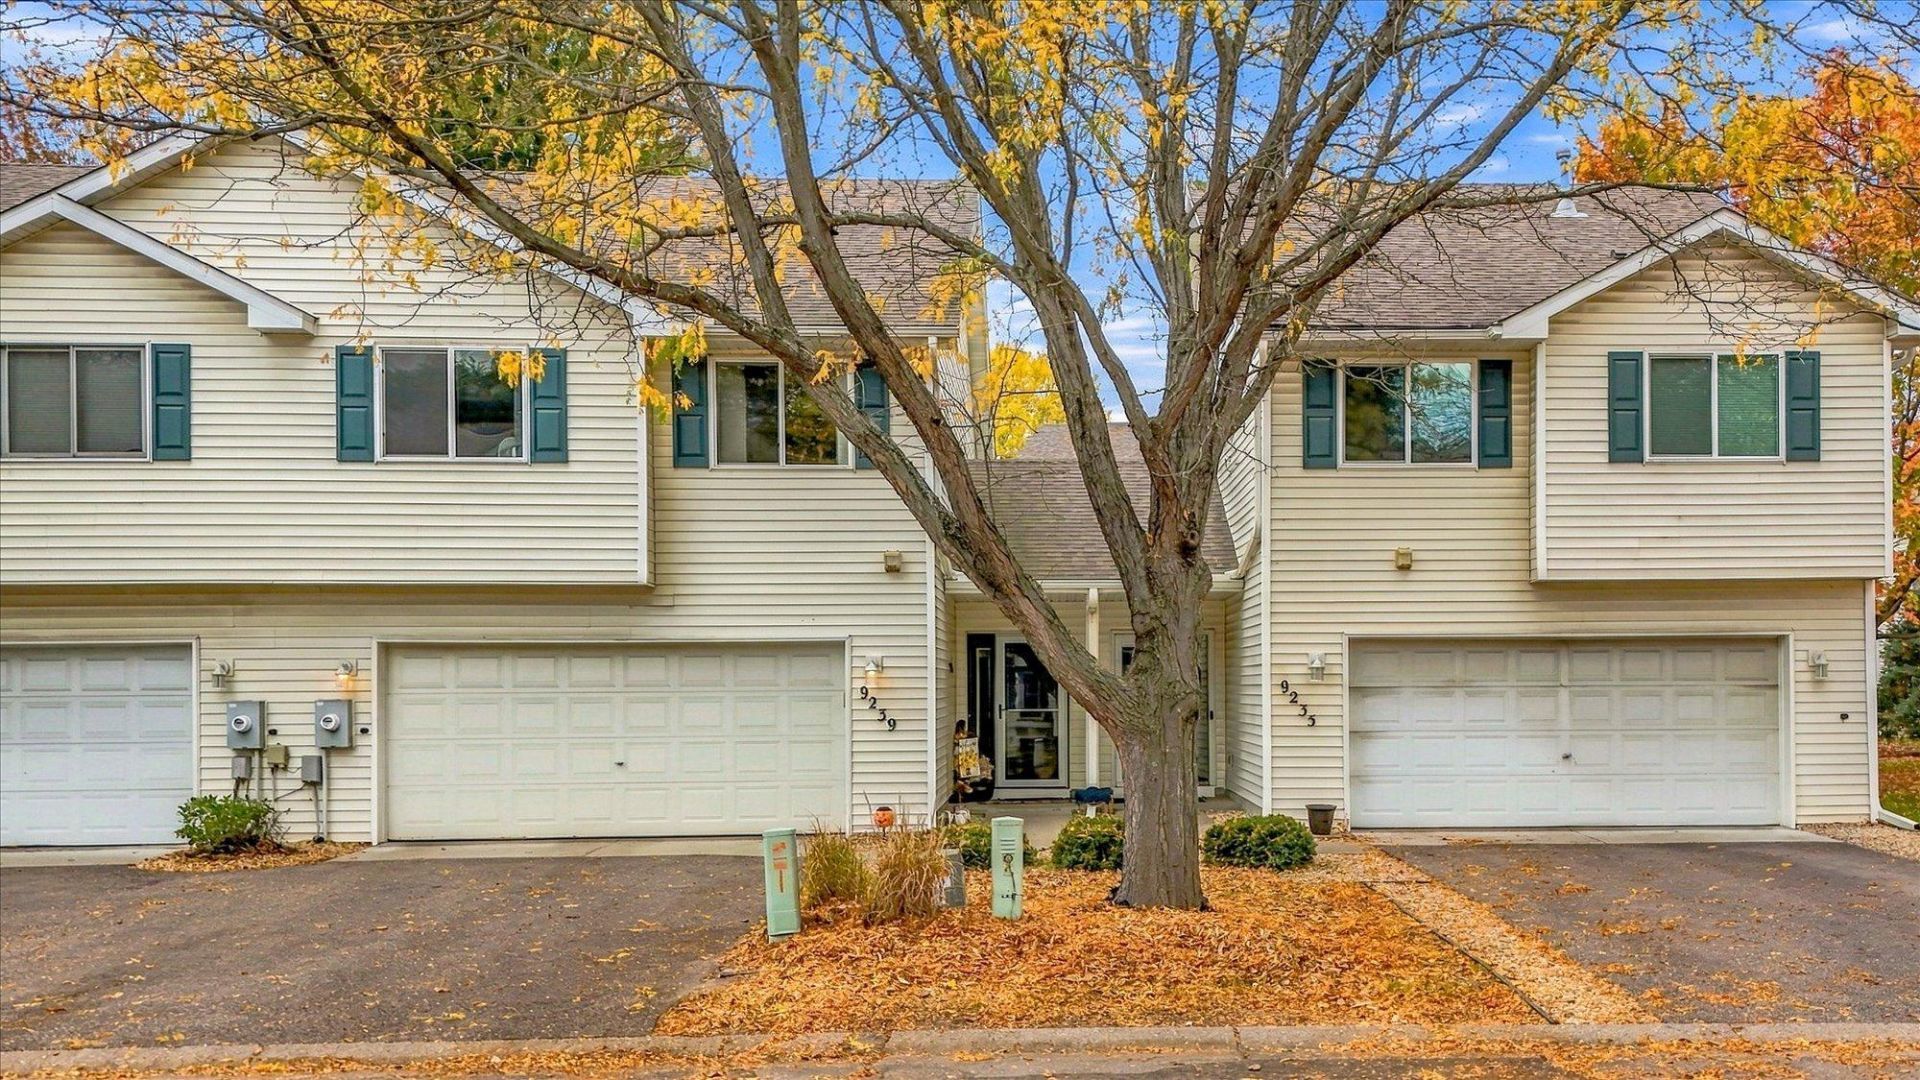
Don't miss this updated 3-bedroom, 2-bathroom townhome with an open floor plan and a fantastic location! Fresh new LVT flooring throughout, beautiful oak kitchen cabinets, and newer appliances, including the stove, washer, and dryer. The dining area opens to a new composite deck, providing a great spot for grilling or enjoying the outdoors. The spacious walkout lower level features a family room with direct access to the patio?a unique feature and the only one in the development! The 2-car garage offers an abundance of additional storage space, perfect for keeping everything organized. Conveniently located within walking distance of Cub Foods, Target, coffee shops, restaurants, and other everyday amenities. A great combination of comfortable living space, updates, storage, and convenience!
Property Features
Property Type: Residential -
Basement: Yes
Basement: Daylight/Lookout Windows, Egress Window(s), Finished, Partial, Walkout
Cooling: Central Air
Fuel Type: Natural Gas
Garage: 2 car attached
Heating: Forced Air
Lot Size: 0.03 Acres
Roof Type: Age Over 8 Years, Asphalt, Pitched
Stories: 3.0
Taxes: $2,136
Year Built: 1998
Feature Descriptions
Accessibility: Reduced Height Counters, Doors 36+, Lowered Switches/Controls
Additional Living Info.: 2nd Floor Laundry, All Living Facilities on One Level
Appliances: Dishwasher, Dryer, Exhaust Fan, Microwave, Range, Refrigerator, Stainless Steel Appliances, Washer, Water Softener Owned
Bath: 3/4 Basement, Upper Level Full Bath
Bathrooms 3/4: 1
Bathrooms Full: 1
Community Features: Deck, Patio
Days on Site: 3
Dining: Breakfast Area, Informal Dining Room, Living/Dining Room
Down Payment Resource: Yes
Foundation Size: 720
HOA Fee: $358/ Monthly
Lot Dimensions: Common
Parcel#: 2202721320075
Parking: Attached Garage, Asphalt, Garage Door Opener
Sewer: City Sewer/Connected
SQ FT Total: 1600
Water: City Water/Connected
Room Sizes
Deck: 10x10
Dining Room: 11x10
Family Room: 17x12
Bedroom: 15x11
Foyer: 12x6
Kitchen: 9x10
Living Room: 18x10
Patio: 10x11
Bedroom 2: 12x10
Bedroom 3: 9x12
Local Schools
School District: South Washington
Listed By / Shown By
Listed By
Agency Name: RE/MAX Results
Agency Phone: 651-735-1350
Shown By
Agent Name: Sherry Coauette
Agent Phone: (218) 280-8272
Agency Title: LeBlanc Realty

Estimate Your Payment
Estimated Payment
$ 870.24 per month $612.03 Principal & Interest $178.00 Property Tax $80.21 Homeowner's InsuranceChange Payment Information
By searching Listing Data you agree to this End User License Agreement
© 2026 Regional Multiple Listing Service of Minnesota, Inc. All rights reserved.

Member Participants (and their affiliated licensees, if applicable) shall indicate on their websites that IDX information is provided exclusively for consumers’ personal non-commercial use, that it may not be used for any purpose other than to identify prospective properties consumers may be interested in purchasing, that the data is deemed reliable but is not guaranteed by MLS GRID, and that the use of the MLS GRID Data may be subject to an end user license agreement prescribed by the Member Participant’s applicable MLS if any and as amended from time to time. MLS GRID may, at its discretion, require use of other disclaimers as necessary to protect Member Participant, and/or their MLS from liability.
Based on information submitted to the MLS GRID. All data is obtained from various sources and may not have been verified by broker or MLS GRID. Supplied Open House Information is subject to change without notice. All information should be independently reviewed and verified for accuracy. Properties may or may not be listed by the office/agent presenting the information.
Privacy Policy / DMCA Notice / ADA Accessibility


This site is hosted, designed and copyright
© 1994 - 2026 by
Delta Media Group, Inc. -- Patent Pending --
9239 E Point Douglas Lane S | MLS# 7159131
This home located at 9239 E Point Douglas Lane S, Cottage Grove, MN 55016 is currently listed for sale with an asking price of $275,000. This property was built in 1998 and has 3 bedrooms and 2 full baths with 1600 sq. ft. E Point Douglas Lane S is located in the Groveland Cottages subdivision within the South Washington school district. Search Groveland Cottages real estate on scoauette.leblancrealty.com today.