Sherry Coauette

BEDS1
BATHS1 full
SQUARE FEET504
MLS#7164357
STATUSActive
PROPERTY TYPEResidential - Single Family
SUBDIVISIONCabin Crk Cove/Ninemile Lake
SCHOOLLake Superior
Property Description
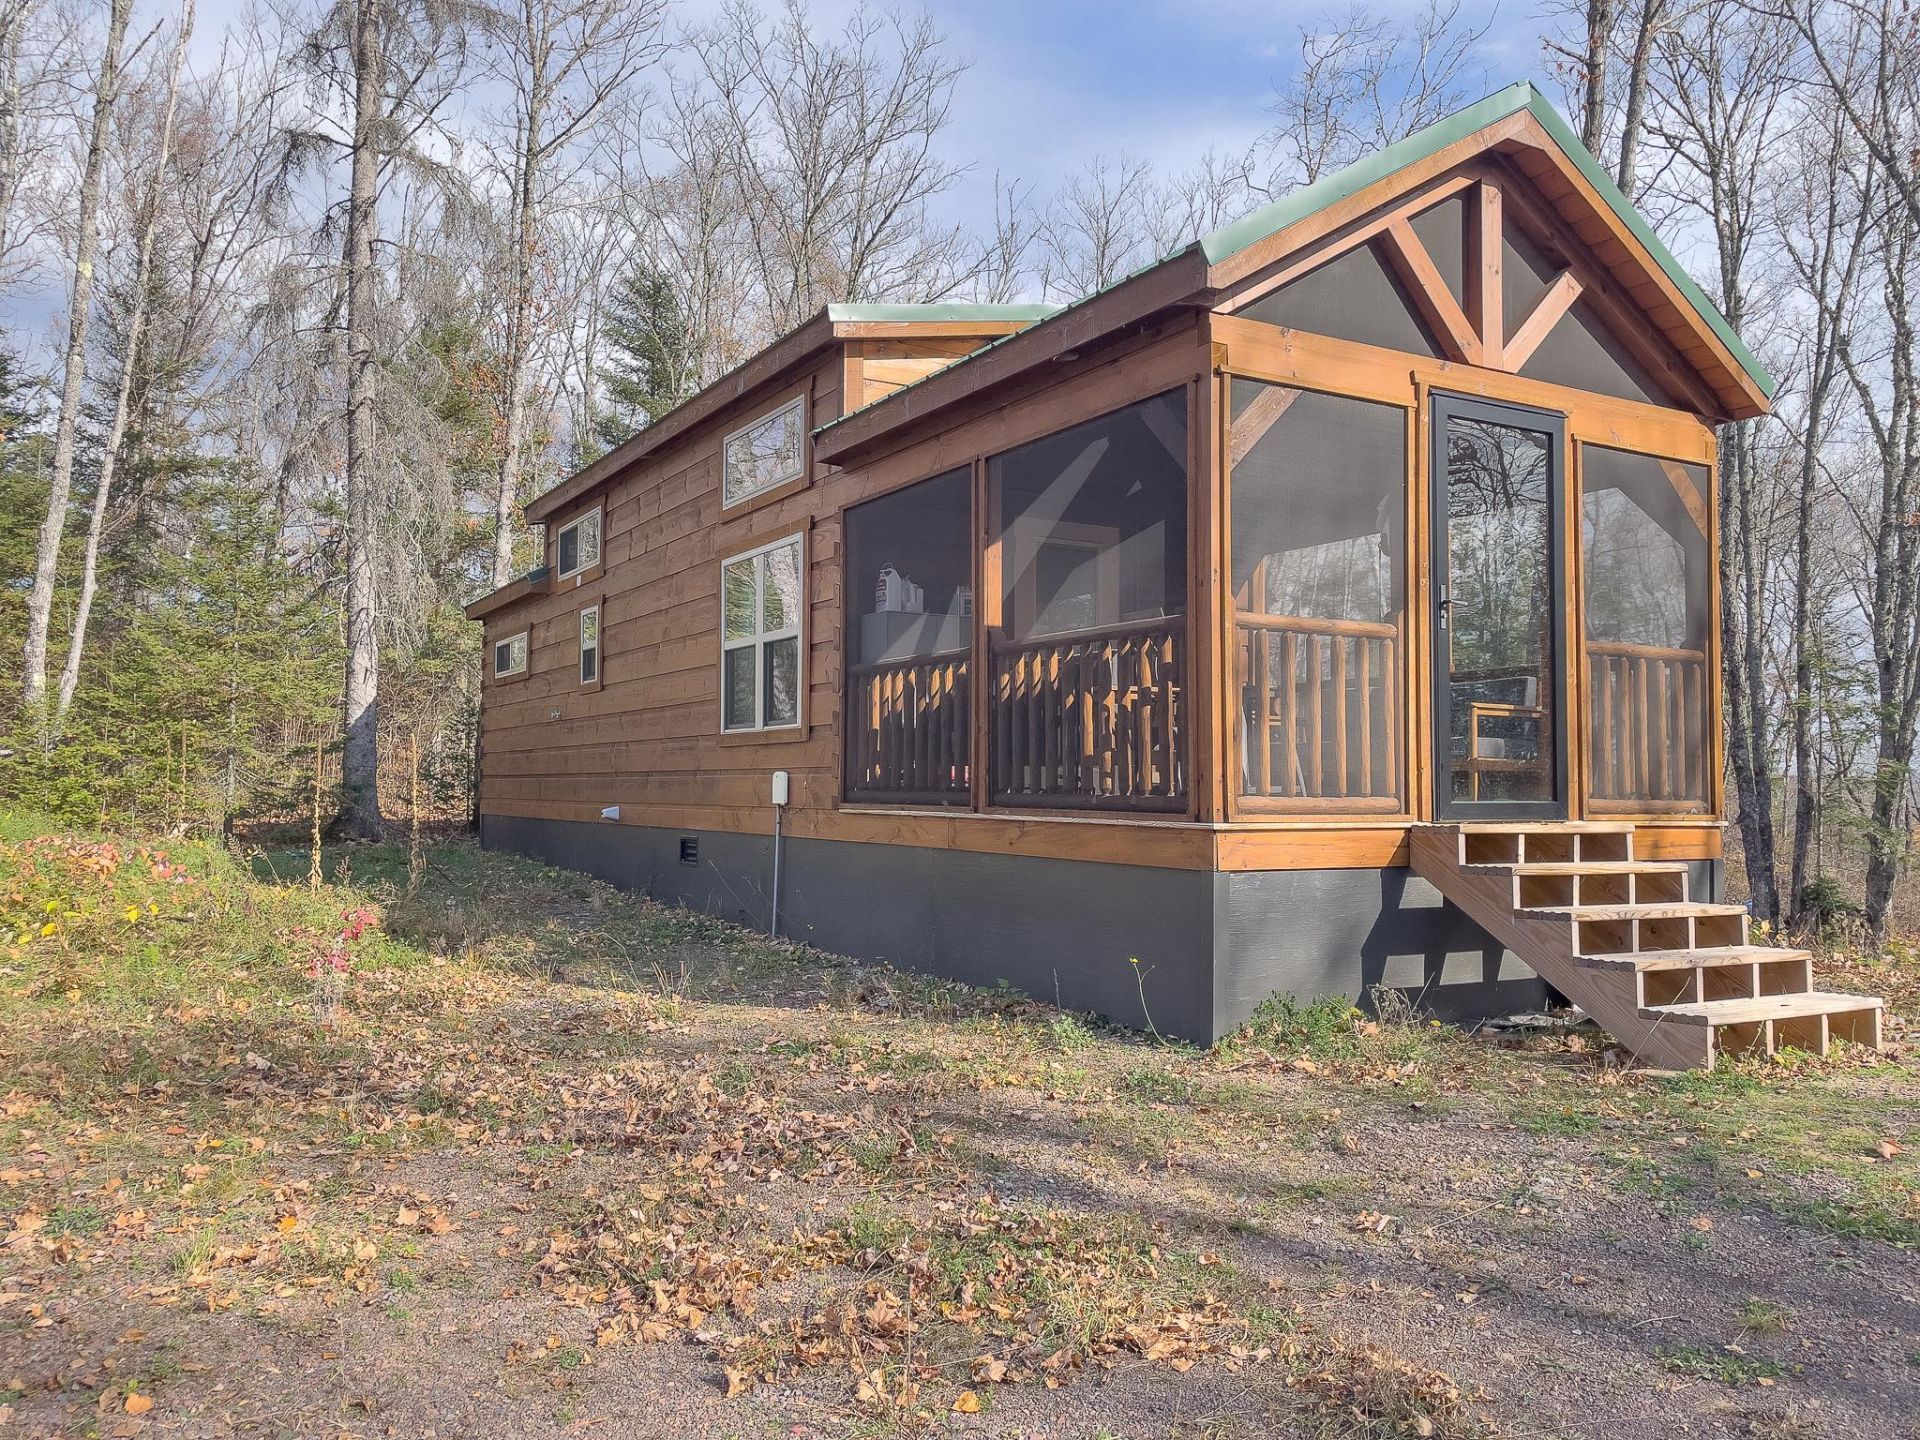
Perched on a ridge overlooking Ninemile Lake with over 300ft of shoreline, this charming cabin offers beautiful lake views, modern conveniences, and the perfect blend of comfort and adventure. Warm wood finishes create a cozy cabin feel, while thoughtful design makes the space both functional and inviting. Enjoy morning coffee or evening sunsets from the screened porch, then relax by the fireplace after a day outdoors.The main level features an efficient kitchen, comfortable bedroom with barn-door closets and built-in desk, spacious bath with walk-in shower, and stackable laundry. Upstairs, the loft provides additional sleeping space, storage, or a play area. A 3-bedroom-compliant septic system offers flexibility for future use and guests, and Fiber Optic Internet keeps you connected when needed.Bordering the Superior National Forest along the entire north property line, you'll enjoy direct access to thousands of acres of public land for hiking, hunting, wildlife watching, and year-round recreation. Fish, paddle, explore nearby state parks, ride ATV and snowmobile trails, or gather around the campfire and make lasting memories. Located in the private Cabin Creek Cove development with an HOA-maintained road, this is your ideal Northwoods escape.
Property Features
Property Type: Residential - Single Family
Basement: Crawl Space
Cooling: Ductless Mini-Split
Fireplaces: 1
Fuel Type: Propane
Heating: Ductless Mini-Split, Fireplace(s)
Lot Size: 4.10 Acres
Roof Type: Metal
Stories: 1.0
Taxes: $1,194
Year Built: 2023
Feature Descriptions
Appliances: Dryer, Microwave, Range, Refrigerator, Washer
Bath: Main Floor 3/4 Bath
Bathrooms 3/4: 1
Days on Site: 2
Dining: Breakfast Bar
Down Payment Resource: Yes
Exterior: Frame, Log
Foundation Size: 408
HOA Fee: $400/ Annually
Lot: Tree Coverage - Heavy, Tree Coverage - Light, Tree Coverage - Medium
Lot Dimensions: 216x733, 322x935
Parcel#: 24571001010
Parking: None
Sewer: Mound Septic
Special View Info: Lake View
SQ FT Total: 504
Water: Drilled
Water Features: Lake Front
Room Sizes
Bedroom: 9x12
Kitchen: 12x6
Living Room: 9x12
Loft: 8x12
Porch: 12x12
Local Schools
School District: Lake Superior
Listed By / Shown By
Listed By
Agency Name: Edina Realty, Inc. - Duluth
Agency Phone: 218-728-7700
Shown By
Agent Name: Sherry Coauette
Agent Phone: (218) 280-8272
Agency Title: LeBlanc Realty

Estimate Your Payment
Estimated Payment
$ 854.67 per month $667.67 Principal & Interest $99.50 Property Tax $87.50 Homeowner's InsuranceChange Payment Information
By searching Listing Data you agree to this End User License Agreement
© 2026 Regional Multiple Listing Service of Minnesota, Inc. All rights reserved.

Member Participants (and their affiliated licensees, if applicable) shall indicate on their websites that IDX information is provided exclusively for consumers’ personal non-commercial use, that it may not be used for any purpose other than to identify prospective properties consumers may be interested in purchasing, that the data is deemed reliable but is not guaranteed by MLS GRID, and that the use of the MLS GRID Data may be subject to an end user license agreement prescribed by the Member Participant’s applicable MLS if any and as amended from time to time. MLS GRID may, at its discretion, require use of other disclaimers as necessary to protect Member Participant, and/or their MLS from liability.
Based on information submitted to the MLS GRID. All data is obtained from various sources and may not have been verified by broker or MLS GRID. Supplied Open House Information is subject to change without notice. All information should be independently reviewed and verified for accuracy. Properties may or may not be listed by the office/agent presenting the information.
Privacy Policy / DMCA Notice / ADA Accessibility


This site is hosted, designed and copyright
© 1994 - 2026 by
Delta Media Group, Inc. -- Patent Pending --
8098 Ninemile Ridge Road | MLS# 7164357
This single family home located at 8098 Ninemile Ridge Road, Finland, MN 55603 is currently listed for sale with an asking price of $300,000. This property was built in 2023 and has 1 bedrooms and 1 full baths with 504 sq. ft. Ninemile Ridge Road is located in the Cabin Crk Cove/Ninemile Lake subdivision within the Lake Superior school district. Search Cabin Crk Cove/Ninemile Lake real estate on scoauette.leblancrealty.com today.