Sherry Coauette

BEDS3
BATHS2 full
SQUARE FEET2,112
MLS#7159369
STATUSActive
PROPERTY TYPEResidential - Single Family
SCHOOLAnoka-Hennepin
Property Description
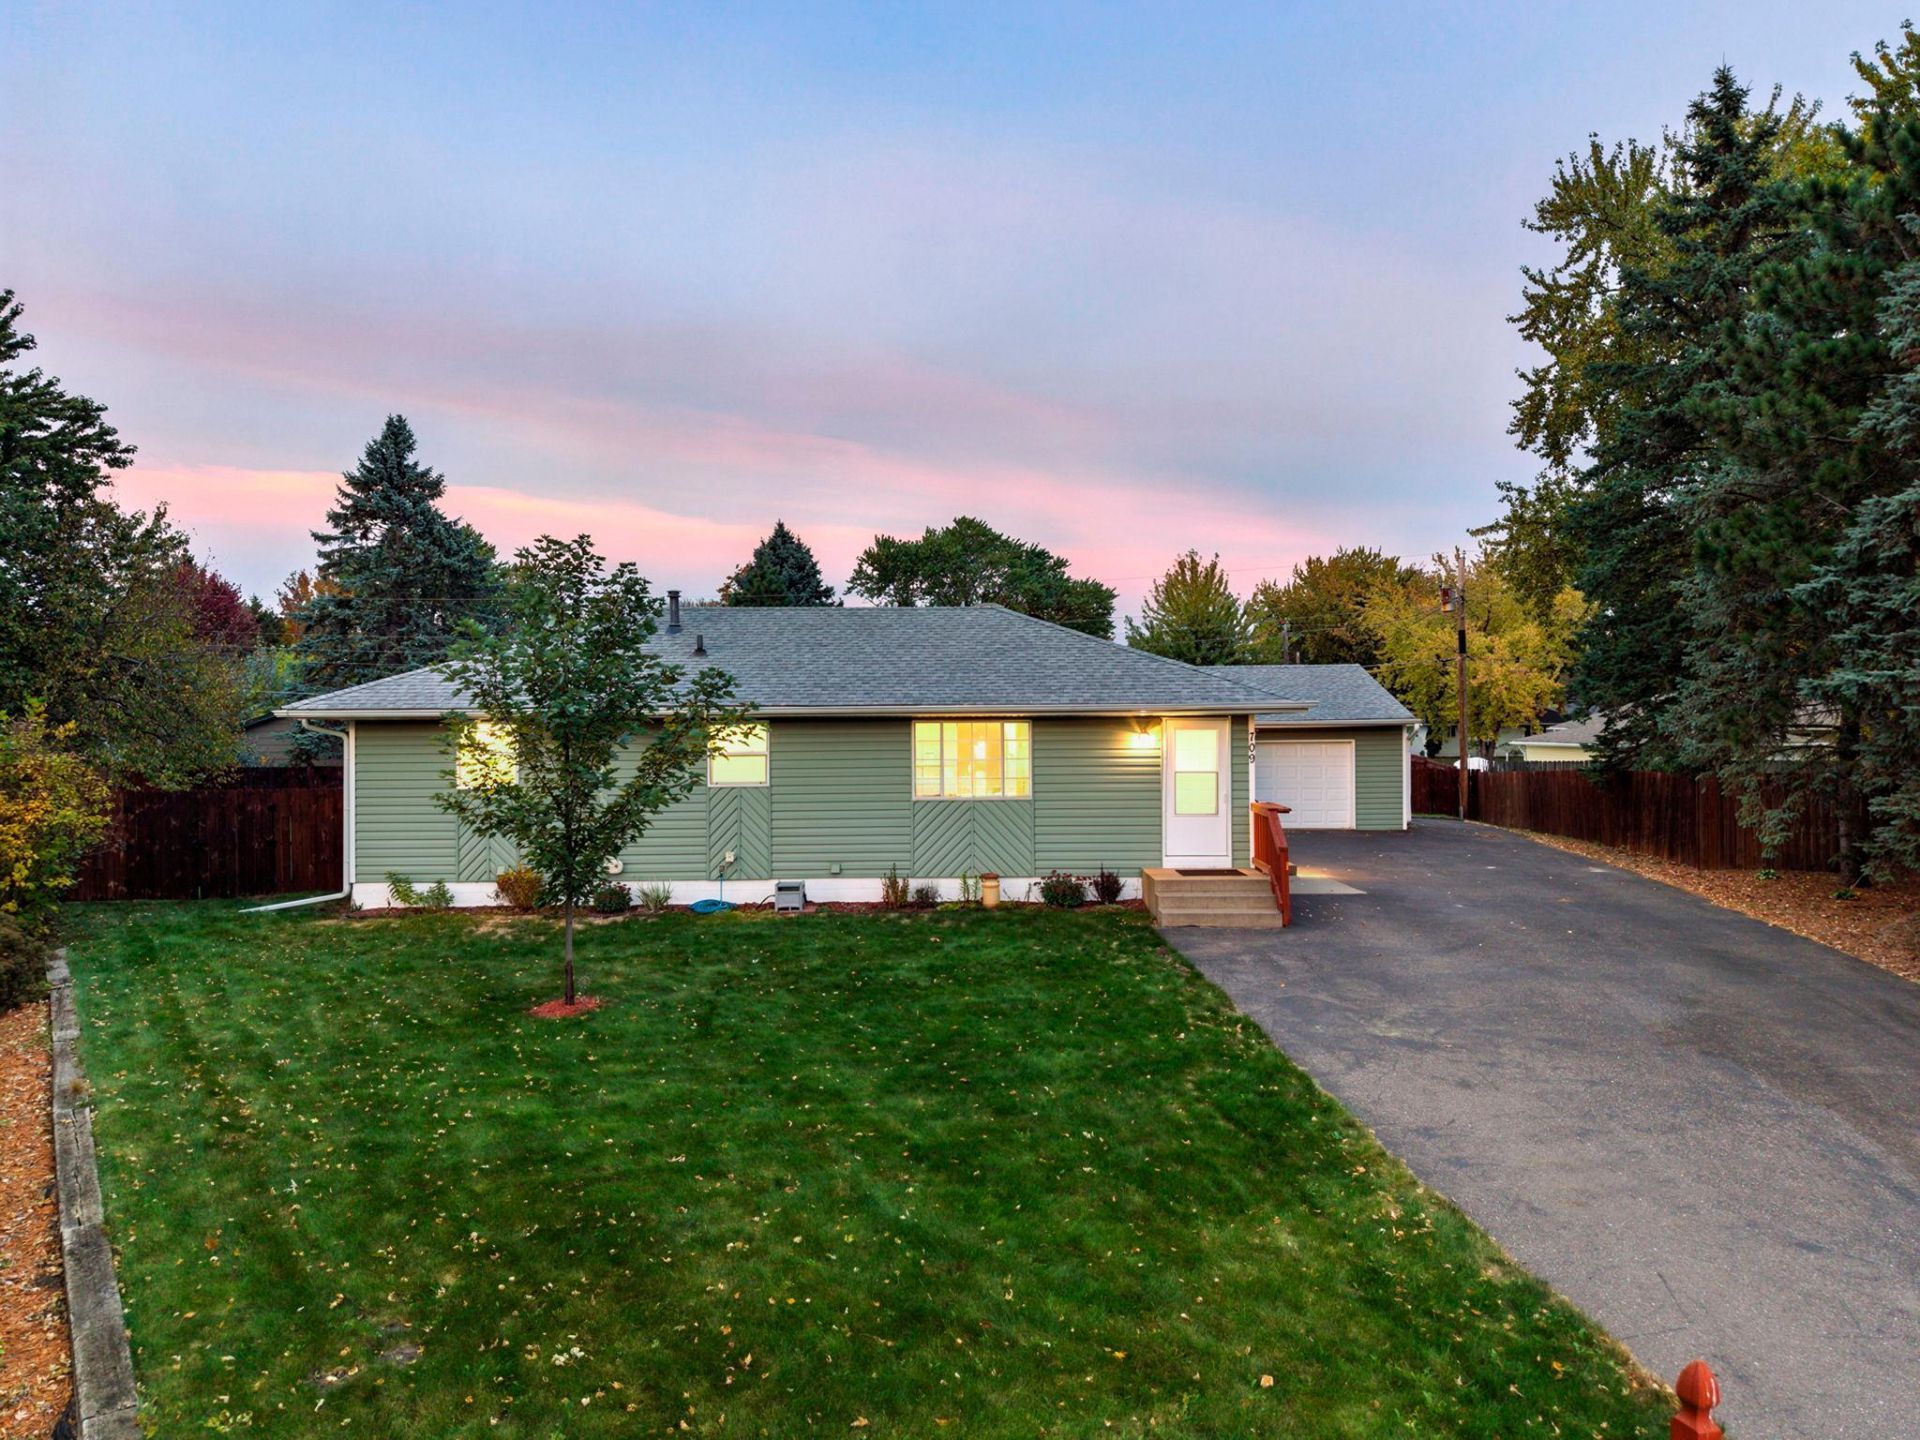
Charming and solidly built rambler set on a spacious 0.36-acre cul-de-sac lot in a quiet Blaine neighborhood. The exterior features eye-catching sage green low-maintenance siding, an updated roof installed in 2017, and numerous updated vinyl windows that fill the home with bright natural light. Inside, an open-concept main floor seamlessly connects the living room, kitchen, and dining area. The living room boasts a large front-facing picture window, updated laminate flooring, recessed lighting, and a ceiling fan. Adjacent to the living room, the well-appointed kitchen offers ample cabinetry, a ceramic tile backsplash, an updated window overlooking the backyard, and white appliances including an overhead microwave and gas range. The dining area features a sliding glass door walkout to the wonderful backyard, as well as a convenient side door walkout leading toward the oversized garage. The main level offers three bedrooms and a full hall bathroom, with beautiful original hardwood floors located beneath the carpet. The primary bedroom features two windows, a ceiling fan, and a generous closet. A second bedroom includes two windows and a ceiling fan, while the third bedroom is currently outfitted with a washer and dryer to serve as a main-floor laundry and storage room. With active hookups also present downstairs, the laundry can easily be relocated back to the lower level to restore this space into a true 3rd main floor bedroom. Downstairs, the fully finished lower level expands your living area with a large family room and a partial kitchenette equipped with cabinetry, countertops, and a sink, offering space to add appliances for a full secondary kitchen setup. An additional bedroom with an egress window and walk-in close, plus a full lower-level bathroom featuring ceramic tile flooring, a standup shower, and a separate jetted whirlpool tub. The oversized, insulated and heated garage with its expansive driveway provides exceptional space for vehicles, storage, or a workshop. There is also a 12x10 Storage Shed. Valuable updates including the newer furnace, central air, water heater, and water softener, plus updated windows, roof and siding provide peace of mind and incredible potential. $5000 closing cost offered with acceptable offer for paint/carpet. Fantastic Blaine location offers easy access to shopping, restaurants and schools. See this one soon!
Property Features
Property Type: Residential - Single Family
Basement: Yes
Basement: Block, Egress Window(s), Finished, Full
Cooling: Central Air
Fuel Type: Natural Gas
Garage: 2
Heating: Forced Air
Lot Size: 0.36 Acres
Roof Type: Asphalt, Pitched
Stories: 1.0
Taxes: $3,327
Year Built: 1970
Feature Descriptions
Additional Living Info.: All Living Facilities on One Level, Main Floor Primary, Main Floor Bedroom, Main Floor Laundry
Additional Structures: Storage Shed
Appliances: Dishwasher, Dryer, Microwave, Range, Refrigerator, Washer, Water Softener Owned
Bath: Full Basement, Main Floor Full Bath
Bathrooms Full: 2
Days on Site: 1
Dining: Eat In Kitchen, Kitchen/Dining Room
Down Payment Resource: Yes
Exterior: Block
Fencing: Chain Link, Partial, Wood
Foundation Size: 1056
Lot: Tree Coverage - Light
Lot Dimensions: 48x169x166x118
Parcel#: 073123420043
Parking: Detached Garage, Asphalt, Heated Garage, Insulated Garage
Sewer: City Sewer/Connected
SQ FT Total: 2112
Water: City Water/Connected
Room Sizes
Bathroom: 12x6
Dining Room: 10x9
Family Room: 17x13
Bedroom: 13x13
Kitchen: 13x10
Kitchen- 2nd: 10x10
Laundry: 10x10
Living Room: 18x16
Bedroom 2: 12x12
Storage: 10x10
Bedroom 3: 16x11
Local Schools
School District: Anoka-Hennepin
Listed By / Shown By
Listed By
Agency Name: RE/MAX Results
Agency Phone: 952-431-2400
Shown By
Agent Name: Sherry Coauette
Agent Phone: (218) 280-8272
Agency Title: LeBlanc Realty

Estimate Your Payment
Estimated Payment
$ 1,130.59 per month $754.47 Principal & Interest $277.25 Property Tax $98.88 Homeowner's InsuranceChange Payment Information
By searching Listing Data you agree to this End User License Agreement
© 2026 Regional Multiple Listing Service of Minnesota, Inc. All rights reserved.

Member Participants (and their affiliated licensees, if applicable) shall indicate on their websites that IDX information is provided exclusively for consumers’ personal non-commercial use, that it may not be used for any purpose other than to identify prospective properties consumers may be interested in purchasing, that the data is deemed reliable but is not guaranteed by MLS GRID, and that the use of the MLS GRID Data may be subject to an end user license agreement prescribed by the Member Participant’s applicable MLS if any and as amended from time to time. MLS GRID may, at its discretion, require use of other disclaimers as necessary to protect Member Participant, and/or their MLS from liability.
Based on information submitted to the MLS GRID. All data is obtained from various sources and may not have been verified by broker or MLS GRID. Supplied Open House Information is subject to change without notice. All information should be independently reviewed and verified for accuracy. Properties may or may not be listed by the office/agent presenting the information.
Privacy Policy / DMCA Notice / ADA Accessibility


This site is hosted, designed and copyright
© 1994 - 2026 by
Delta Media Group, Inc. -- Patent Pending --
709 120th Avenue Ne | MLS# 7159369
This single family home located at 709 120th Avenue Ne, Blaine, MN 55434 is currently listed for sale with an asking price of $339,000. This property was built in 1970 and has 3 bedrooms and 2 full baths with 2112 sq. ft. 120th Avenue Ne is located within the Anoka-Hennepin school district. Search Blaine real estate on scoauette.leblancrealty.com today.