Sherry Coauette

BEDS3
BATHS2 full 1 partial
SQUARE FEET2,800
MLS#7161325
STATUSActive
PROPERTY TYPEResidential - Single Family
SUBDIVISIONWildrose
SCHOOLSt. Louis Park
Property Description
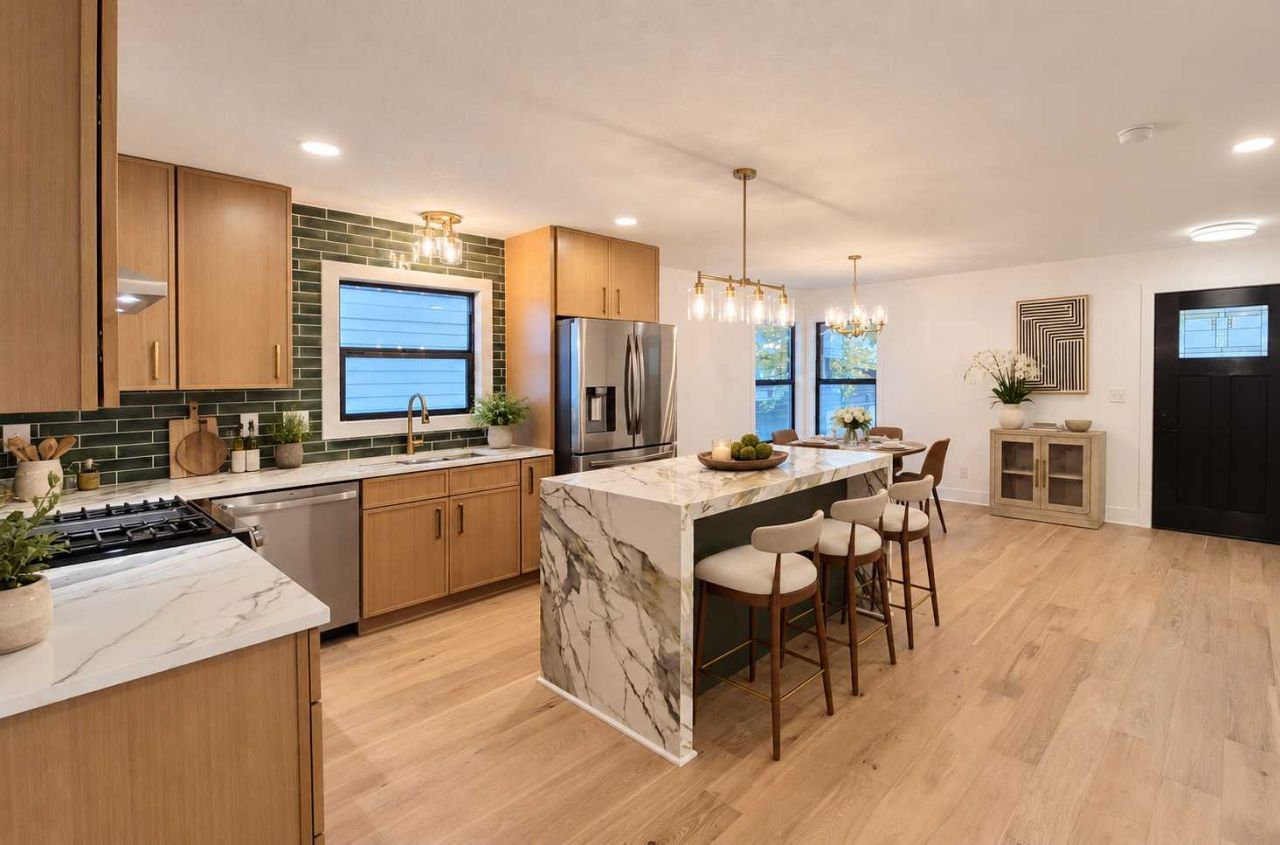
Welcome to 4046 Raleigh Ave S - This beautifully re-imagined home has been completely remodeled with a thoughtfully redesigned floor plan that sits on a quiet dead end street in the desirable Minikahda Vista neighborhood - Step into the generously sized, light-filled formal living room with an open stairway leading to the finished lower level - High-quality engineered wide-plank white oak flooring draws you toward the open-concept kitchen and dining area - Enjoy the burnished gold light fixtures and hardware, the brand-new custom kitchen with upgraded quartzite countertops, an island with waterfall bookmarked edges on both sides, custom Danish oak cabinetry, a distinctive tile backsplash, a stainless steel ventilation hood, and upgraded appliances - The gas stove as a center griddle and the custom sink with cutting board, strainer, and additional accessories bring function to the design - A conveniently located powder room sits off the kitchen near the mudroom - The mudroom features large-format terrazzo tile and space for an optional stacked washer and dryer and a bench with storage underneath - Brand-new washer and dryer units are located in the lower laundry / mechanical room - The exceptional primary suite offers a private retreat with a custom vanity, mirror, and lighting; custom tile flooring; a shower with vertically installed large-format tile; and a spacious walk-in closet with a window that brings in natural light - Off the dining area is your outdoor access to the deck and patio with large format tiles - Imagine this outdoor oasis and how cozy it would be with a fire pit and the barbecue grill going - In addition to this outdoor area there's a big family room, office area and two bedrooms with a bathroom in the lower level that is great for watching game, getting some work done or catching some shut eye - The entire home has been freshly painted with a clean white color palette - New upgraded carpet and pad is something you got to feel - Additional improvements include a brand-new custom fireplace, furnace, hot water heater, concrete driveway, doors, windows, gutters, and roof, along with all-new electrical, recessed lighting, upgraded light fixtures, and new hardware - In a garage is a 220V outlet to hook-up a EV charger - This home is just minutes away from dining, schools & shopping and don't forget about how convenient it is to access the city lakes, walking paths, parks, bike trails & Downtown & Uptown Minneapolis - This home captures the best of St. Louis Park - Come check it out, you will be glad you did ;-)
Property Features
Property Type: Residential - Single Family
Basement: Yes
Basement: Block, Egress Window(s), Finished, Full, Storage/Locker
Cooling: Central Air
Fireplaces: 1
Fuel Type: Electric, Natural Gas
Garage: 1 car attached
Heating: Forced Air, Fireplace(s)
Lot Size: 0.11 Acres
Roof Type: Age 8 Years or Less, Asphalt, Pitched
Stories: 1.0
Taxes: $5,469
Year Built: 1968
Feature Descriptions
Accessibility: Hallways 42+, Door Lever Handles
Additional Living Info.: Main Floor Bedroom, Main Floor Laundry, Primary Bdr Suite, Rehabbed, Renovated
Appliances: Dishwasher, Disposal, Dryer, ENERGY STAR Qualified Appliances, Exhaust Fan, Gas Water Heater, Other, Range, Refrigerator, Stainless Steel Appliances, Washer
Bath: Full Basement, Main Floor 1/2 Bath, Main Floor 3/4 Bath
Bathrooms 3/4: 1
Bathrooms Full: 1
Bathrooms Half: 1
Days on Site: 3
Dining: Informal Dining Room
Down Payment Resource: Yes
Exterior: Block, Frame
Fencing: Chain Link, Partial, Privacy, Wood
Fireplace: Electric, Family Room
Foundation Size: 1400
Lot: Public Transit (w/in 6 blks), Tree Coverage - Medium
Lot Dimensions: 40 x 115
Parcel#: 0702824240134
Parking: Attached Garage, Concrete, Electric Vehicle Charging Station(s), Finished Garage, Garage Door Opener, Other
Sewer: City Sewer/Connected
SQ FT Total: 2800
Water: City Water/Connected
Room Sizes
Bathroom: 3.5 x 8
Bathroom: 5 x 10
Dining Room: 11 x 15.5
Family Room: 13.5 x 18
Bedroom: 11.5 x 12
Garage: 12.5 x 21
Kitchen: 12.5 x 15.5
Laundry: 11.5 x 13.5
Living Room: 15 x 22
Primary Bathroom: 8 x 12
Mud Room: 6 x 12.5
Office: 8.5 x 14
Patio: 13 x 17
Bedroom 2: 10.5 x 12
Storage: 4.5 x 10
Bedroom 3: 11 x 11
Walk-In Closet: 6 x 8
Local Schools
School District: St. Louis Park
Listed By / Shown By
Listed By
Agency Name: eXp Realty
Agency Phone: 320-500-4397
Shown By
Agent Name: Sherry Coauette
Agent Phone: (218) 280-8272
Agency Title: LeBlanc Realty

Estimate Your Payment
Estimated Payment
$ 1,913.23 per month $1,288.60 Principal & Interest $455.75 Property Tax $168.88 Homeowner's InsuranceChange Payment Information
By searching Listing Data you agree to this End User License Agreement
© 2026 Regional Multiple Listing Service of Minnesota, Inc. All rights reserved.

Member Participants (and their affiliated licensees, if applicable) shall indicate on their websites that IDX information is provided exclusively for consumers’ personal non-commercial use, that it may not be used for any purpose other than to identify prospective properties consumers may be interested in purchasing, that the data is deemed reliable but is not guaranteed by MLS GRID, and that the use of the MLS GRID Data may be subject to an end user license agreement prescribed by the Member Participant’s applicable MLS if any and as amended from time to time. MLS GRID may, at its discretion, require use of other disclaimers as necessary to protect Member Participant, and/or their MLS from liability.
Based on information submitted to the MLS GRID. All data is obtained from various sources and may not have been verified by broker or MLS GRID. Supplied Open House Information is subject to change without notice. All information should be independently reviewed and verified for accuracy. Properties may or may not be listed by the office/agent presenting the information.
Privacy Policy / DMCA Notice / ADA Accessibility


This site is hosted, designed and copyright
© 1994 - 2026 by
Delta Media Group, Inc. -- Patent Pending --
4046 Raleigh Avenue | MLS# 7161325
This single family home located at 4046 Raleigh Avenue, Saint Louis Park, MN 55416 is currently listed for sale with an asking price of $579,000. This property was built in 1968 and has 3 bedrooms and 2 full and 1 partial baths with 2800 sq. ft. Raleigh Avenue is located in the Wildrose subdivision within the St. Louis Park school district. Search Wildrose real estate on scoauette.leblancrealty.com today.