Sherry Coauette

BEDS2
BATHS2 full
SQUARE FEET1,658
MLS#7162176
STATUSActive
PROPERTY TYPERental - Multiple
SUBDIVISIONWaveland Park
SCHOOLMinneapolis
Property Description
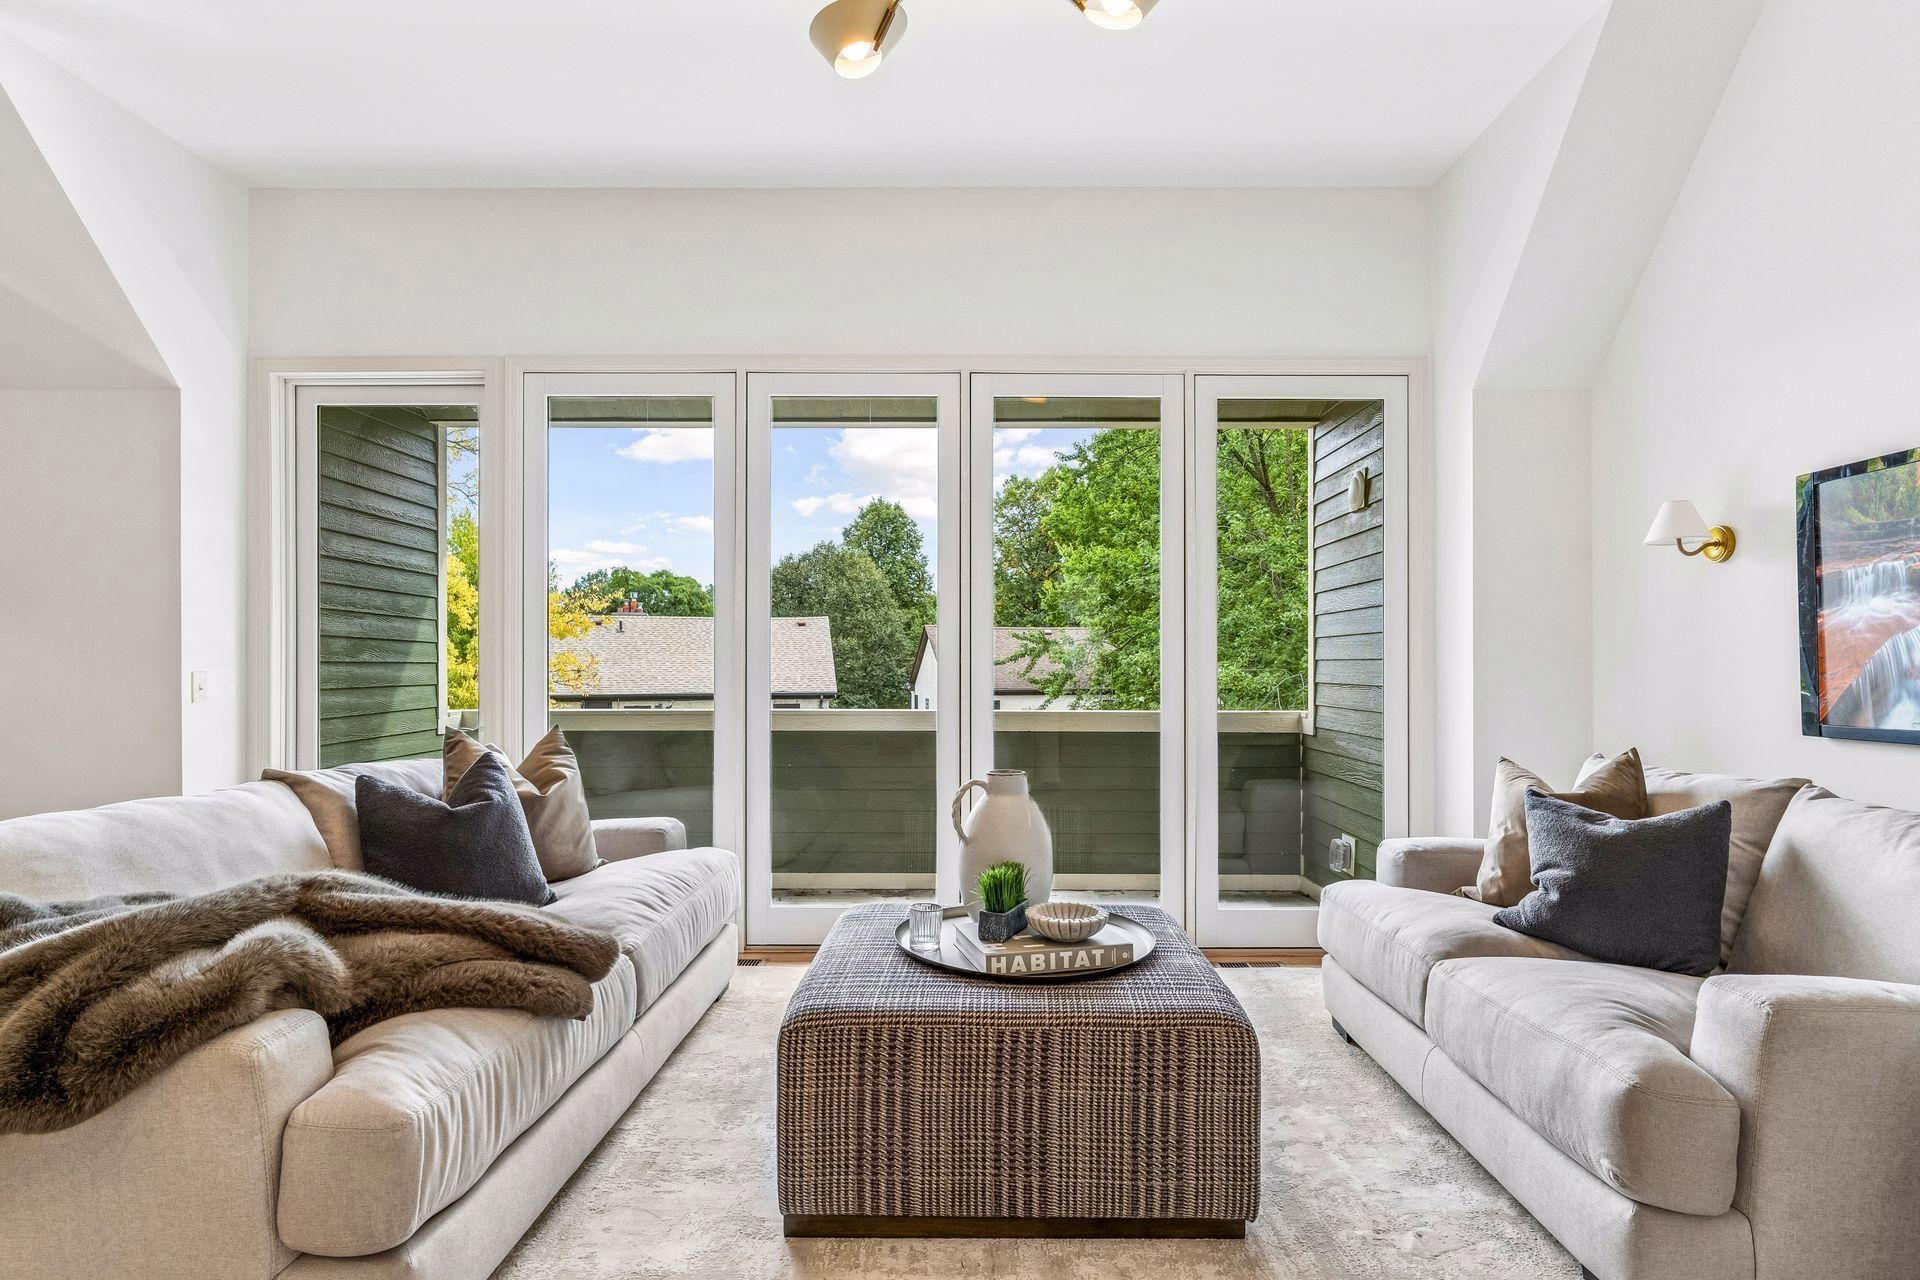
Welcome to luxury living in Linden Hills: a brand-new custom residence just steps from the vibrant 44th & France node. Be the first to call this light-filled, upper-level luxury residence home, offering over 1,600 square feet on a quiet, tree-lined street with an eastern view of Waveland Park. Soaring vaulted ceilings and abundant windows create an airy, elevated feel, while designer-quality finishes throughout include high-end light and plumbing fixtures, enamel woodwork, and rich hardwood floors. The open-concept living, dining, and kitchen flow seamlessly together, perfect for entertaining or everyday living, and a flex office nook makes working from home easy. Two luxury en-suite bedrooms each feature a private three-quarter bath and walk-in closet, ideal for roommates, guests, or room to spread out. An in-home laundry room adds everyday ease, and a private balcony invites morning coffee or evening unwinding. The location can't be beat: moments to Linden Hills Co-op, France 44, Turtle Bread, and Wooden Ship Brewery, in one of the city's most walkable, sought-after neighborhoods. Heated garage stalls available at $200/month each. Tenant responsible for all utilities. Available for immediate move-in. Don't miss the chance to be the first occupant of this exceptional new home. Schedule your showing today!
Property Features
Property Type: Rental - Multiple
Basement: Yes
Basement: Shared Access, Storage/Locker, Storage Space, Walkout
Cooling: Central Air
Fuel Type: Natural Gas
Heating: Forced Air
Lot Size: 0.11 Acres
Roof Type: Age 8 Years or Less
Stories: 1.0
Year Built: 2026
Feature Descriptions
Additional Living Info.: All Living Facilities on One Level, Main Floor Primary, Main Floor Bedroom, Main Floor Laundry, Primary Bdr Suite
Appliances: Air-To-Air Exchanger, Dishwasher, Disposal, Dryer, Exhaust Fan, Gas Water Heater, Microwave, Range, Refrigerator, Stainless Steel Appliances, Washer
Bath: 3/4 Primary, Bathroom Ensuite, Private Primary, Upper Level 3/4 Bath
Bathrooms 3/4: 2
Dining: Kitchen/Dining Room, Living/Dining Room
Foundation Size: 1896
Lot: Public Transit (w/in 6 blks), Corner Lot, Tree Coverage - Light
Lot Dimensions: NE 50X99X47X106
Parcel#: tbd
Parking: Attached Garage, Finished Garage, Garage Door Opener, Heated Garage, Insulated Garage, Shared Garage/Stall, Storage, Tuckunder Garage
Sewer: City Sewer/Connected
SQ FT Total: 1658
Water: City Water/Connected
Room Sizes
Deck: 05x16
Dining Room: 25x11
Bedroom: 19x17
Kitchen: 09x22
Laundry: 06x05
Living Room: 12x19
Bedroom 2: 19x16
Local Schools
School District: Minneapolis
Listed By / Shown By
Listed By
Agency Name: Coldwell Banker Realty - Lakes
Agency Phone: 612-920-5605
Shown By
Agent Name: Sherry Coauette
Agent Phone: (218) 280-8272
Agency Title: LeBlanc Realty

By searching Listing Data you agree to this End User License Agreement
© 2026 Regional Multiple Listing Service of Minnesota, Inc. All rights reserved.

Member Participants (and their affiliated licensees, if applicable) shall indicate on their websites that IDX information is provided exclusively for consumers’ personal non-commercial use, that it may not be used for any purpose other than to identify prospective properties consumers may be interested in purchasing, that the data is deemed reliable but is not guaranteed by MLS GRID, and that the use of the MLS GRID Data may be subject to an end user license agreement prescribed by the Member Participant’s applicable MLS if any and as amended from time to time. MLS GRID may, at its discretion, require use of other disclaimers as necessary to protect Member Participant, and/or their MLS from liability.
Based on information submitted to the MLS GRID. All data is obtained from various sources and may not have been verified by broker or MLS GRID. Supplied Open House Information is subject to change without notice. All information should be independently reviewed and verified for accuracy. Properties may or may not be listed by the office/agent presenting the information.
Privacy Policy / DMCA Notice / ADA Accessibility


This site is hosted, designed and copyright
© 1994 - 2026 by
Delta Media Group, Inc. -- Patent Pending --
3711 Colgate Avenue , Unit 2 | MLS# 7162176
This property located at 3711 Colgate Avenue , Unit 2, Minneapolis, MN 55410 is currently listed for rent with an asking price of call for price / (Call for term). Colgate Avenue , Unit 2 is located within the Minneapolis school district. Search Minneapolis real estate on scoauette.leblancrealty.com today.