Sherry Coauette

BEDS4
BATHS3 full 1 partial
SQUARE FEET3,456
MLS#7160698
STATUSActive
PROPERTY TYPEResidential - Single Family
SCHOOLNorth Branch
Property Description
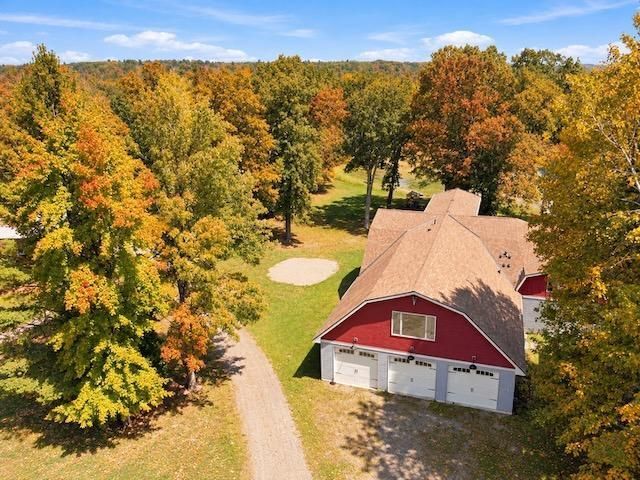
Additional Property Information: All windows and doors were replaced in 2017 when the addition was completed. Roof and mound system (2017), drilled well (2020), and water heater (2025). Owned water softener and reverse osmosis system, have not used since new well install. Home features 200-amp electrical service, large pole building with 200-amp service, and small shop with 100-amp service. Two heating systems include a forced-air furnace located in the utility room/crawl space and a boiler unit in the garage utility room providing in-floor heat. Sellers have opted not to use the outdoor wood boiler in approximately three years. Home is extremely energy efficient and can be comfortably heated with the in-floor heat or the wood stove alone. Insulated and heated pole sheds offer approximately 4,000 sq. ft. of additional storage/workspace and can be heated by either propane or the wood boiler. Toilet located in the workshop/garage area is winterized. Separate well for each pole building. Measurements are approximate; buyer and buyers agent to verify all measurements.
Property Features
Property Type: Residential - Single Family
Basement: None
Cooling: Central Air
Fireplaces: 1
Fuel Type: Propane
Garage: 9 car attached
Heating: Boiler, Forced Air, In-Floor Heating, Outdoor Boiler,
Lot Size: 21.39 Acres
Stories: 2.0
Taxes: $6,036
Year Built: 2017
Feature Descriptions
Additional Structures: Kennel/Dog Run, Lean-To, Pole Building, Workshop
Appliances: Dishwasher, Dryer, Gas Water Heater, Water Osmosis System, Range, Refrigerator, Washer, Water Softener Owned, Wine Cooler
Bath: Bathroom Ensuite, Full Primary, Private Primary, Main Floor 1/2 Bath, Main Floor Full Bath, Upper Level Full Bath, Walk-In Shower Stall
Bathrooms Full: 3
Bathrooms Half: 1
Days on Site: 3
Down Payment Resource: Yes
Exterior: Frame
Fencing: Chain Link
Fireplace: Family Room, Free Standing, Wood Burning
Foundation Size: 2088
Lot: Tree Coverage - Light, Tree Coverage - Medium
Lot Dimensions: 1308x240x681x348x273x1212
Parcel#: 080210700
Parking: Attached Garage, Detached Garage, Gravel, Shared Driveway, Heated Garage, Insulated Garage
Sewer: Mound Septic
SQ FT Total: 3456
Water: Drilled, Well
Room Sizes
Dining Room: 18x12
Family Room: 26x12
Bedroom: 17x15
Bedroom 4: 16x12
Kitchen: 18x16
Laundry: 11.5x9.5
Laundry: 13x7
Living Room: 20x17
Loft: 10x6
Pantry (Walk-In): 11.5x6.5
Bedroom 2: 27x16
Bedroom 3: 19x17
Local Schools
School District: North Branch
Listed By / Shown By
Listed By
Agency Name: Outdoors Realty
Agency Phone: 715-294-2959
Shown By
Agent Name: Sherry Coauette
Agent Phone: (218) 280-8272
Agency Title: LeBlanc Realty

Estimate Your Payment
Estimated Payment
$ 2,413.58 per month $1,689.20 Principal & Interest $503.00 Property Tax $221.38 Homeowner's InsuranceChange Payment Information
By searching Listing Data you agree to this End User License Agreement
© 2026 Regional Multiple Listing Service of Minnesota, Inc. All rights reserved.

Member Participants (and their affiliated licensees, if applicable) shall indicate on their websites that IDX information is provided exclusively for consumers’ personal non-commercial use, that it may not be used for any purpose other than to identify prospective properties consumers may be interested in purchasing, that the data is deemed reliable but is not guaranteed by MLS GRID, and that the use of the MLS GRID Data may be subject to an end user license agreement prescribed by the Member Participant’s applicable MLS if any and as amended from time to time. MLS GRID may, at its discretion, require use of other disclaimers as necessary to protect Member Participant, and/or their MLS from liability.
Based on information submitted to the MLS GRID. All data is obtained from various sources and may not have been verified by broker or MLS GRID. Supplied Open House Information is subject to change without notice. All information should be independently reviewed and verified for accuracy. Properties may or may not be listed by the office/agent presenting the information.
Privacy Policy / DMCA Notice / ADA Accessibility


This site is hosted, designed and copyright
© 1994 - 2026 by
Delta Media Group, Inc. -- Patent Pending --
25053 Typo Creek Drive Ne | MLS# 7160698
This single family home located at 25053 Typo Creek Drive Ne, Stacy, MN 55079 is currently listed for sale with an asking price of $759,000. This property was built in 2017 and has 4 bedrooms and 3 full and 1 partial baths with 3456 sq. ft. Typo Creek Drive Ne is located within the North Branch school district. Search Stacy real estate on scoauette.leblancrealty.com today.