Sherry Coauette

BEDS3
BATHS3 full
SQUARE FEET867
MLS#7158788
STATUSActive
PROPERTY TYPEResidential - Single Family
SUBDIVISIONTii Gavo
SCHOOLForest Lake
Property Description
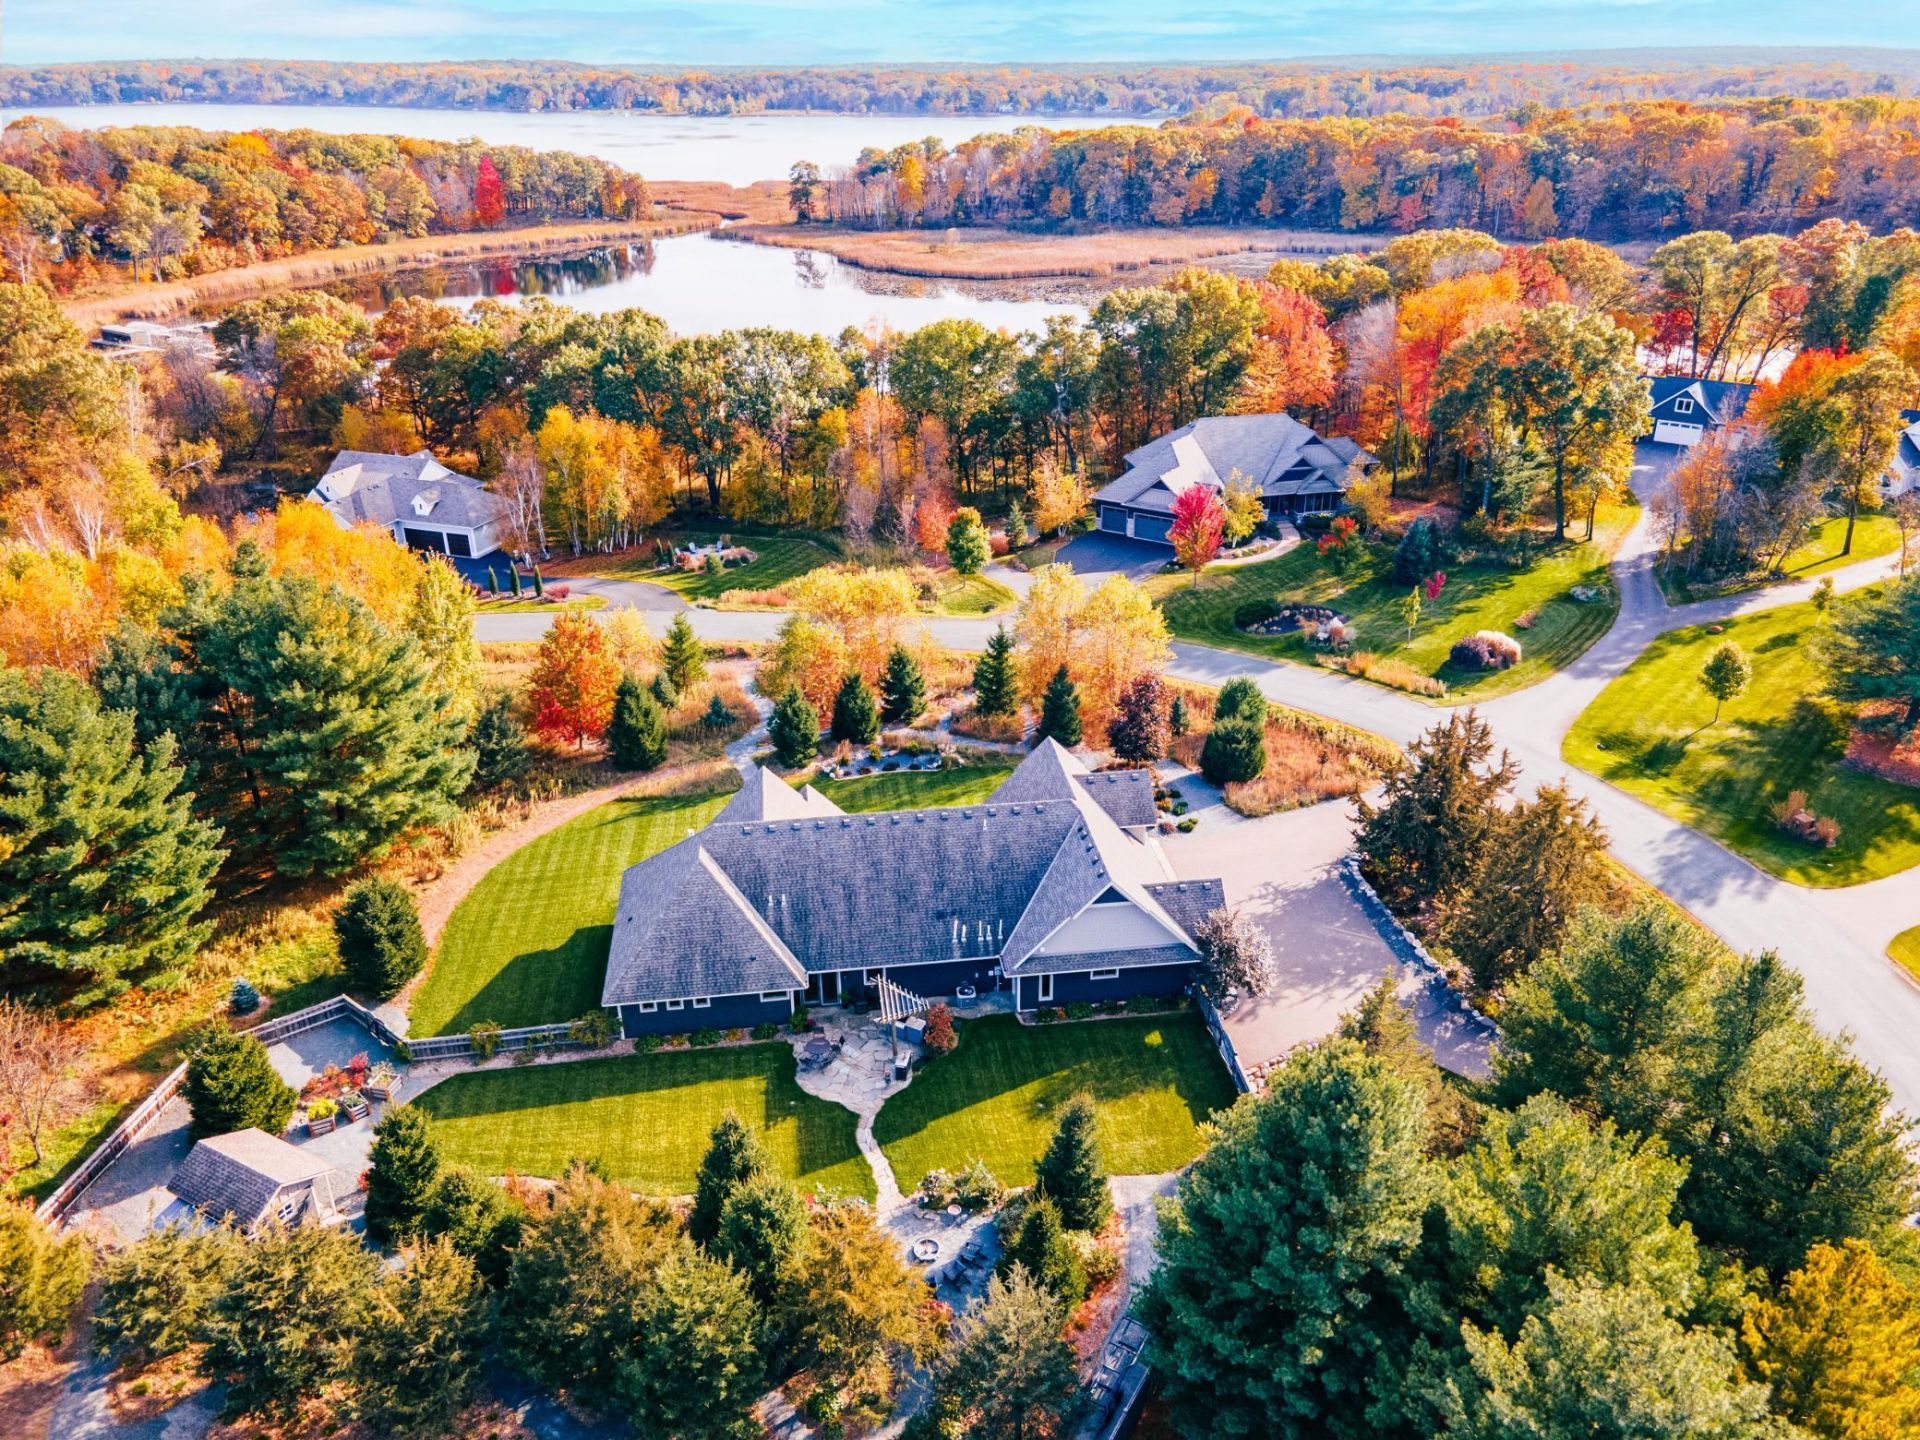
19225 Meadowridge Lane NorthSet within the prestigious Tii Gavo lakeshore community of Marine on St. Croix, this custom estate makes a distinguished first impression. The 1.1-acre grounds are meticulously maintained and fully irrigated, with mature perennials, stately conifers and blueberry shrubs. A fireside gathering area and an outdoor grilling space invite easy entertaining, and 900 feet of private walking paths wind through the property for quiet reflection. A cedar-fenced backyard offers exceptional privacy, and a Shed/outbuilding with electricity provides room for storage, hobbies or a workshop.Inside, a refined custom design is matched by fine finishes throughout: bespoke cabinetry and tilework, custom backsplashes and lighting, premium luxury vinyl plank and laminate flooring, and 10-foot ceilings. The open floor plan centers on a chef's kitchen with a generous granite island, which flows into the dining and sitting areas. Walls of Marvin windows frame views of the landscaped grounds from every room.The rambler is designed for true one-level living. The main floor holds a private primary suite and a guest bedroom. Upstairs, a bonus room with its own full bath and a separate flex space offer room to grow. In-floor heating warms the entire main level and the oversized 4+ car garage, which also includes shop space, a storm shelter and access to the mechanical room. In total, the residence has 3+ bedrooms, 3 bathrooms and approximately 3,159 finished square feet.The community marina is a short walk down the road, with boat slips, a pavilion and picnic areas, a bathhouse, a volleyball court and excellent fishing. Tii Gavo residents also enjoy more than three miles of walking trails, a community orchard and abundant wildlife. It's easy to see why so many people choose to call this setting home.
Property Features
Property Type: Residential - Single Family
Basement: None
Cooling: Central Air
Fireplaces: 1
Fuel Type: Natural Gas
Garage: 4 car attached
Heating: Forced Air, Fireplace(s), In-Floor Heating, Zoned
Lot Size: 1.11 Acres
Roof Type: Age 8 Years or Less, Asphalt, Pitched
Stories: 1.5
Taxes: $8,070
Year Built: 2017
Feature Descriptions
Accessibility: Doors 36+, Hallways 42+, No Stairs External, No Stairs Internal, Roll-In Shower
Additional Living Info.: All Living Facilities on One Level, Main Floor Primary, Main Floor Bedroom, Main Floor Laundry, Primary Bdr Suite
Additional Structures: Storage Shed
Appliances: Air-To-Air Exchanger, Cooktop, Dishwasher, Double Oven, Dryer, Exhaust Fan, Range, Refrigerator, Tankless Water Heater, Washer
Bath: Bathroom Ensuite, Full Primary, Private Primary, Main Floor Full Bath, Upper Level Full Bath, Walk-In Shower Stall
Bathrooms Full: 3
Days on Site: 3
Dining: Kitchen/Dining Room
Exterior: Frame
Fencing: Privacy, Wood
Fireplace: Gas, Living Room
Foundation Size: 2292
HOA Fee: $200/ Monthly
Lot: Tree Coverage - Medium
Lot Dimensions: ireg
Parcel#: 2803220340012
Parking: Attached Garage, Asphalt, Finished Garage, Garage Door Opener, Guest Parking, Heated Garage, Insulated Garage, Storage
Sewer: Septic System Compliant - Yes, Shared Septic
Special View Info: Lake View
SQ FT Total: 867
Water: Private, Well
Water Features: Association Access, Dock, Lake View, Shared
Room Sizes
Bar/Wet Bar Room: 9.4x8.5
Dining Room: 21.5x11.4
Family Room: 15.5x12.9
Bedroom: 16.9x14.6
Flex Room: 15x14.2
Foyer: 15.4x7.3
Kitchen: 21.5x13.8
Living Room: 16x15.4
Office: 11.7x9.7
Bedroom 2: 12.6x9.10
Bedroom 3: 31.3x20.6
Utility Room: 13.5x9.10
Local Schools
School District: Forest Lake
Listed By / Shown By
Listed By
Agency Name: RE/MAX Synergy
Agency Phone: 651-464-7070
Shown By
Agent Name: Sherry Coauette
Agent Phone: (218) 280-8272
Agency Title: LeBlanc Realty

Estimate Your Payment
Estimated Payment
$ 3,819.04 per month $2,781.96 Principal & Interest $672.50 Property Tax $364.58 Homeowner's InsuranceChange Payment Information
By searching Listing Data you agree to this End User License Agreement
© 2026 Regional Multiple Listing Service of Minnesota, Inc. All rights reserved.

Member Participants (and their affiliated licensees, if applicable) shall indicate on their websites that IDX information is provided exclusively for consumers’ personal non-commercial use, that it may not be used for any purpose other than to identify prospective properties consumers may be interested in purchasing, that the data is deemed reliable but is not guaranteed by MLS GRID, and that the use of the MLS GRID Data may be subject to an end user license agreement prescribed by the Member Participant’s applicable MLS if any and as amended from time to time. MLS GRID may, at its discretion, require use of other disclaimers as necessary to protect Member Participant, and/or their MLS from liability.
Based on information submitted to the MLS GRID. All data is obtained from various sources and may not have been verified by broker or MLS GRID. Supplied Open House Information is subject to change without notice. All information should be independently reviewed and verified for accuracy. Properties may or may not be listed by the office/agent presenting the information.
Privacy Policy / DMCA Notice / ADA Accessibility


This site is hosted, designed and copyright
© 1994 - 2026 by
Delta Media Group, Inc. -- Patent Pending --
19225 Meadowridge Lane N | MLS# 7158788
This single family home located at 19225 Meadowridge Lane N, Scandia, MN 55047 is currently listed for sale with an asking price of $1,250,000. This property was built in 2017 and has 3 bedrooms and 3 full baths with 867 sq. ft. Meadowridge Lane N is located in the Tii Gavo subdivision within the Forest Lake school district. Search Tii Gavo real estate on scoauette.leblancrealty.com today.