Sherry Coauette

MLS#7100949
STATUSActive
PROPERTY TYPECommercial - Industrial
SUBDIVISIONFirst Add To Bagley Indust Park
SCHOOLClearbrook-Gonvick
Property Description
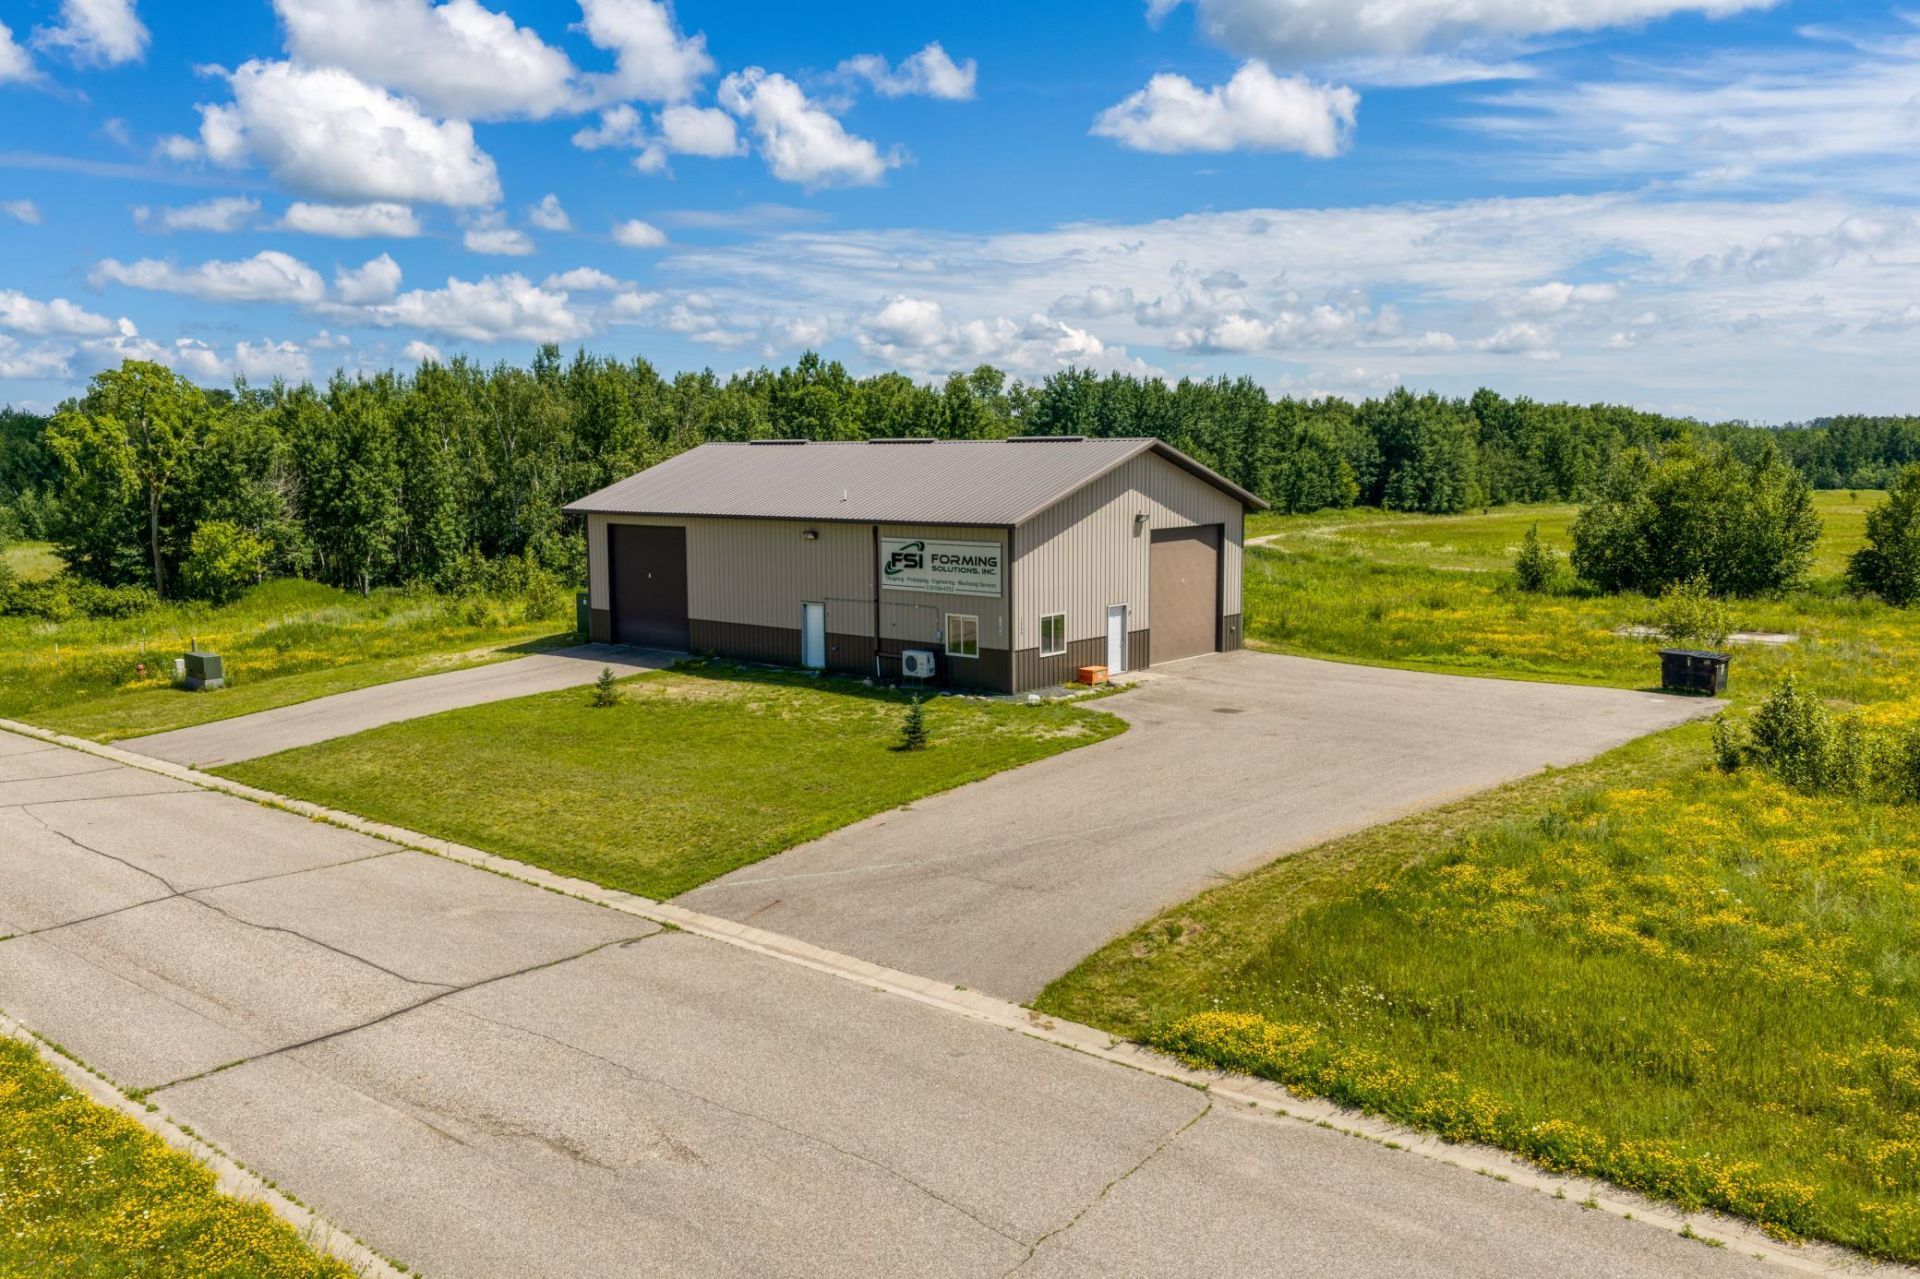
Versatile commercial building offering approximately 4,800 square feet of space in Bagley, Minnesota. This two-story, 64' x 40' building is well suited for manufacturing, light industrial, warehousing, distribution, office use, or a variety of commercial operations. Previously utilized as a manufacturing facility, the property is equipped with three-phase power, central air conditioning, and mini-split system, dedicated office space, restroom, and the infrastructure needed to support a wide range of business needs. The functional layout provides flexibility for production, storage, and administrative operations under one roof. With low property taxes, affordable operating costs, and a convenient Bagley and HWY 2 access, this property presents an excellent opportunity for an owner-user or investor seeking an efficient and economical commercial space. Whether you're expanding an existing business, launching a new venture, or searching for a flexible commercial investment, this property is ready to accommodate your vision.
Property Features
Property Type: Commercial - Industrial
Cooling: Ductless Mini-Split
Fuel Type: Electric
Garage: 6
Heating: Baseboard, Forced Air
Lot Size: 1.51 Acres
Roof Type: Metal
Stories: 2.0
Taxes: $1,698
Year Built: 2007
Feature Descriptions
Basement: None
Current Use: Commercial, Industrial, Manufacturing
Days on Site: 7
Exterior: Steel Siding
Foundation Size: 2560
Lot: Underground Utilities
Lot Dimensions: 280x230
Parcel#: 233320180
Parking: Asphalt
Road Frontage: City Street, Paved Streets
Sale Includes: Building
Sewer: City Sewer/Connected
Units: 1
Utilities: Electric Common
Water: City Water/Connected
Local Schools
School District: Clearbrook-Gonvick
Listed By / Shown By
Listed By
Agency Name: 218 Real Estate
Agency Phone: 218-214-3853
Shown By
Agent Name: Sherry Coauette
Agent Phone: (218) 280-8272
Agency Title: LeBlanc Realty

By searching Listing Data you agree to this End User License Agreement
© 2026 Regional Multiple Listing Service of Minnesota, Inc. All rights reserved.

Member Participants (and their affiliated licensees, if applicable) shall indicate on their websites that IDX information is provided exclusively for consumers’ personal non-commercial use, that it may not be used for any purpose other than to identify prospective properties consumers may be interested in purchasing, that the data is deemed reliable but is not guaranteed by MLS GRID, and that the use of the MLS GRID Data may be subject to an end user license agreement prescribed by the Member Participant’s applicable MLS if any and as amended from time to time. MLS GRID may, at its discretion, require use of other disclaimers as necessary to protect Member Participant, and/or their MLS from liability.
Based on information submitted to the MLS GRID. All data is obtained from various sources and may not have been verified by broker or MLS GRID. Supplied Open House Information is subject to change without notice. All information should be independently reviewed and verified for accuracy. Properties may or may not be listed by the office/agent presenting the information.
Privacy Policy / DMCA Notice / ADA Accessibility


This site is hosted, designed and copyright
© 1994 - 2026 by
Delta Media Group, Inc. -- Patent Pending --
1364 Industrial Park Drive | MLS# 7100949
This commercial property located at 1364 Industrial Park Drive , Bagley, MN 56621 is currently listed for sale with an asking price of $399,900. Industrial Park Drive is located within the Clearbrook-Gonvick school district. Search Bagley real estate on scoauette.leblancrealty.com today.